


 383 / 392

could have been eliminated by grinding, with small reduction of thickness at the grinding
area, which had no significant influence on vessel safety
[
22
]
.
Vessel No.976 had 5 defects marked as unacceptable, according to Report No.6/98 of
Goša Institute, out of which defects from Photos No.24 and No.38 were again, ultrasoni-
cally inspected. Based on additional ultrasonic inspection, it was concluded that two slags
from Photo No.976-24 were not connected, and that the defect from Photo No.976-38
was in fact offset or mismatch, i.e. shape defect (507). Having this in mind, as well as the
size and location of defects found in vessel No.976, it was concluded that all five defects
in vessel No.976 were less dangerous than those marked “critical” in vessels 970 and 971.
Vessel No.978 had 5 defects marked as unacceptable, out of which the defect from
Photo No.35 was additionally ultrasonically inspected. Additional ultrasonic inspection
showed that dimensions of this defect were not ‘critical’; but incomplete penetration
No.402, 25 mm long, from Photo No.978-14 was chosen as one of three critical defects,
although additional ultrasonic inspection failed to register it. The width of this defect, the
value of 2 mm was adopted that, according to the documentation of vessel No.978, corre-
sponded to the predicted size of the weld metal root, and at the same time was the upper
sensitivity limit for ultrasonic examination.
Based on a survey of radiograms with ‘unacceptable’ defects, and on additional ultra-
sonic examination and analysis of the condition of vessels, the defects found in vessels
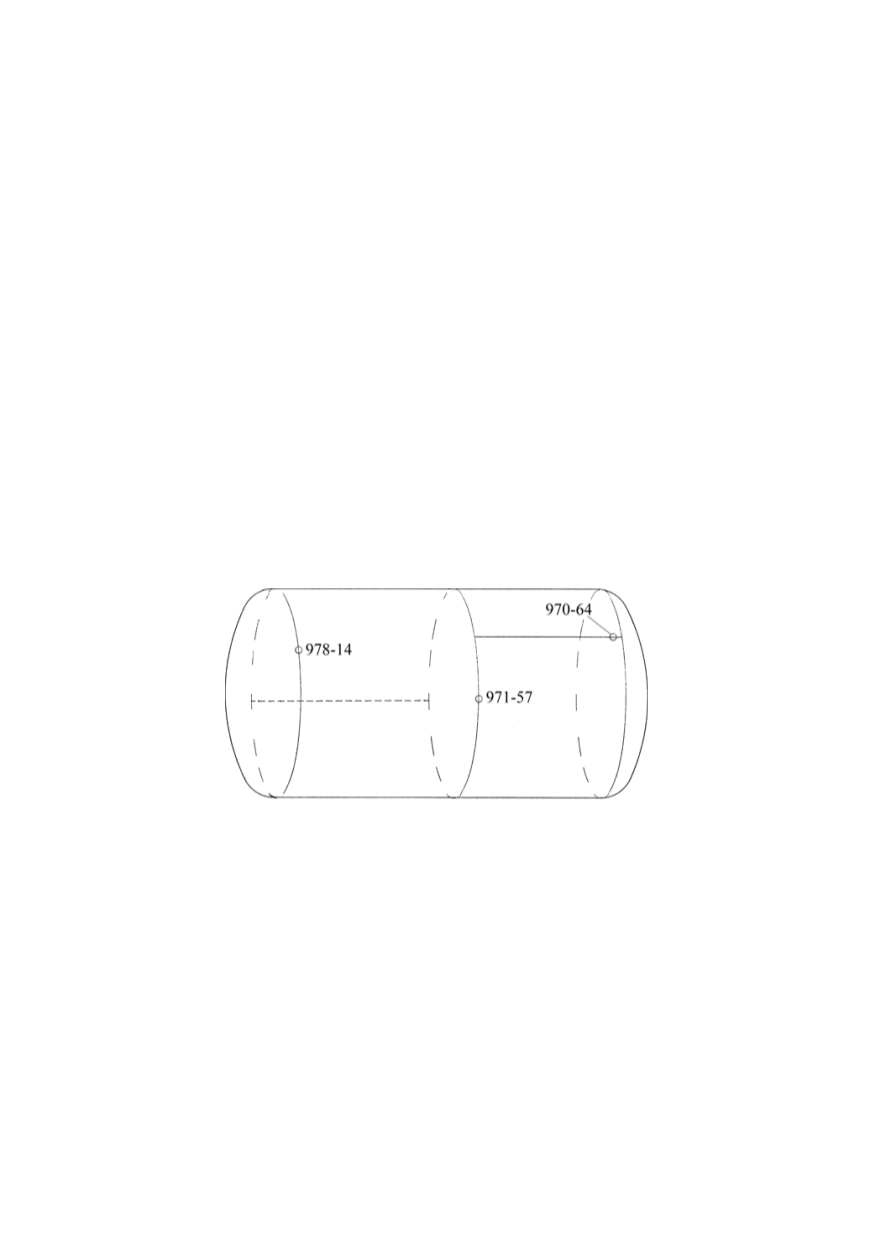
No.970 (defect No.970-64), incomplete penetration 60 mm long and 2 mm wide, 978
(incomplete penetration 978-14, 25 mm long and 2 mm wide), and 971 (lack of side wall
fusion – 971-57, 10 mm long), Fig. 7.
Figure. 7. Vessels of hydroelectric power plant ‘Bajina Bašta’ – location of main defects
3.1.1. The analysis of critical defects using the methods of fracture mechanics
The defects marked as ‘critical’ were analyzed using methods of fracture mechanics,
by applying conservative approach. Therefore, all three were considered as cracks:
defects No.970-64 and 978-14 as surface cracks (partially passing through the thickness,
while defect No.971-57 was considered a line crack (passing through the entire thick-
ness). In this way an extremely conservative assessment was adopted for defect 971-57,
in order to check the behaviour of the vessel, even in such a case.
In order to determine stress intensity factors, one should know the external loading
and geometry. Fracture toughness in this case could not have been determined and
conservative assessment of its value was used instead. Care was also taken for the possi-
bility of corrosion and fatigue, as well as of effects of residual stresses and the vicinity of
dish cover, or openings. The analysis of ‘critical’ defects is given herein.
The data, essential for the analysis of defect No.970-64 are as follows:
–
vessel geometry (thickness
t
= 50 mm, mean diameter
D
= 2150 mm);
379