


 384 / 392

–
material of vessel cylindrical shell: NIOVAL 50 (low-alloyed steel of increased strength)
–
crack geometry (60 mm long, 2 mm wide, direction–along the weld, location–root of
longitudinal weld metal, adjacent to the circular weld–dish cover connection, far away
from the openings);
–
loading (internal pressure)
p
= 81 bar, residual stress
σ
R
= 200 MPa–the highest value –
transversal to weld, based on experience with similar material and vessel
[
23
]
;
–
weld metal fracture toughness is 1580 MPa
√
mm, as minimum value according to
[
24
]
.
Having in mind the conservative approach in the analysis of critical defects, it has
been assumed that defect No.970-64 spreads over the entire length of the cylindrical part
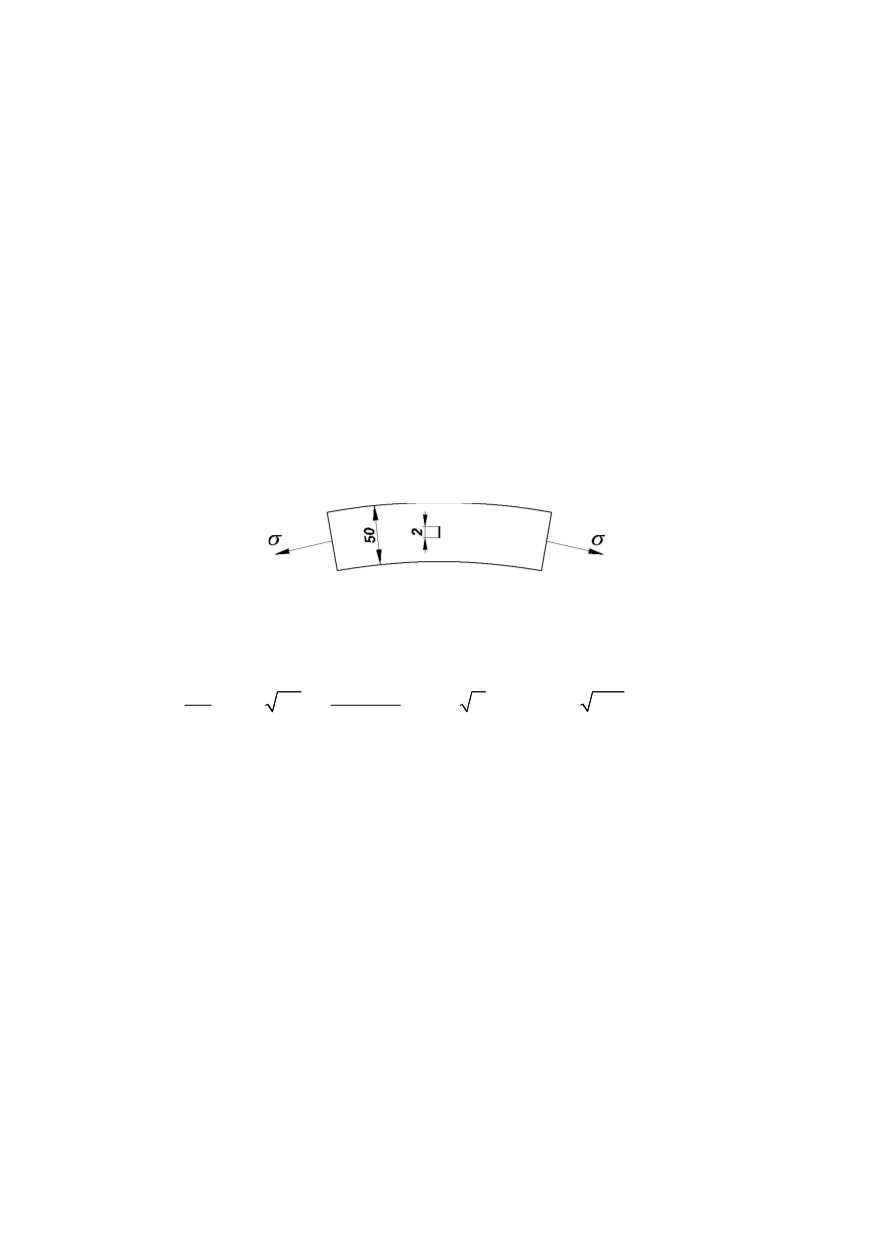
of vessel. In that case, the problem is observed in the section transversal to longitudinal
direction of vessel, Fig. 8, where the influence of the curve is negligible (justifiable for
50 mm thickness and diameter of 2150 mm). The crack dimension, defined as 60 mm
length exists no more in the analysis and the dimension so far defined as width becomes
the length (2 mm). Thus the problem is reduced to a tensile plate, the dimensions of
which are significantly larger than the crack length, where non-symmetry caused by the
location of crack is neglected (the crack centre is 22.5 mm away from the lower side of
the plate, and 27.5 mm away from its upper side). The idea of such a conservative
approach is to prove in the simplest way that structural integrity is not threatened.
Figure 8. Section scheme in which crack No.970-64 is analyzed
If we assume that the remote stress is a sum of circumferential stress induced by
internal pressure (‘boiler formula’) and cross-sectional residual stress in the middle of a
weld, the following is obtained for the stress intensity factor:
I
8.1 1075 200
663 MPa mm
50
R
pR K
a
t
σ
π
π
⋅
⎛
⎞
⎛
⎞
= +
=
+
=
⎜
⎟
⎜
⎟
⎝
⎠
⎝
⎠
(6)
Having in mind that the obtained value of
K
I
is only 42% of a minimal value of
K
I
c
(1580 MPa
√
mm), it may be concluded that there is no risk of brittle fracture. This conclu-
sion is also valid even if one assumes the crack length to be twice of the measured (thus
taking into account measuring inaccuracy), since in that case
K
I
= 937 MPa
√
mm, which
is 59% of the minimal value of
K
I
c
, still providing sufficient safety against brittle fracture.
Defect No.978-14 (incomplete penetration, 25 mm long and 2 mm wide, in a circular
weld connecting the lower dished cover) is presented as a surface crack, but it is assumed
for this crack too, that it spreads over the entire circumference of the vessel. The data
essential for analysis (with the same material as in previous analysis) are:
–
vessel geometry (thickness
t
= 42 mm, mean diameter
D
= 1958 mm);
–
crack geometry–25 mm long, 2 mm wide, direction–along the weld, location–root of
circular weld metal connecting the dish cover, far from the openings;
–
loads (internal pressure
p
= 78 bar, residual stress
σ
R
= 200 MPa, same as with defect
No.970-64).
In this case the problem is observed in the section transversal to circumferential direc-
tion of the vessel, Fig. 9. The section is presented simplified, since even the part belong-
ing to the dish cover is shown as a plane, justly disregarding curve effects. Moreover, it is
ignored that the stress in the torus part of the dish cover differs from the stress in a
380